

The journal / Pune
Planning a Basement in Your Pune Home: Feasibility and Precautions
Basement construction in a Pune home can add parking, storage or living space, but it needs careful planning. This guide covers soil, water table, waterproofing, ventilation and approvals before you dig.
Written by H&H SPACES — a Pune-based construction and civil contracting company serving Pune and PCMC.
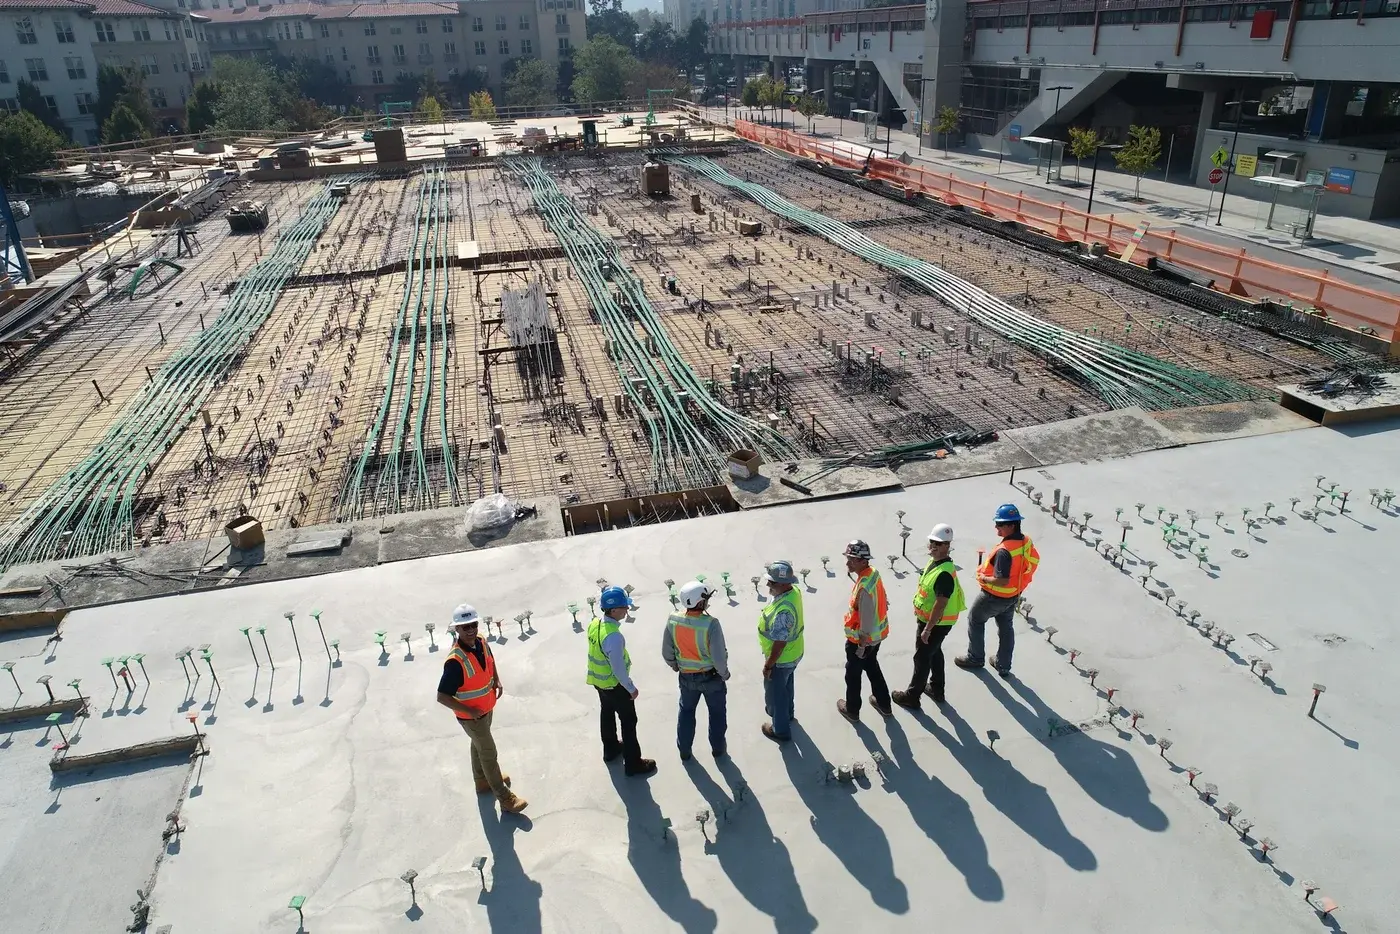 Illustrative image
Last updated: 2026-11-07
Why Pune homeowners consider a basement
Basement construction in a Pune home is usually driven by one of three needs: extra parking on a plot where the ground floor is already full, storage space that does not eat into the living area, or a utility level for a home theatre, gym or workroom. On plots in dense Pune localities where the ground coverage is already used up, going below ground is sometimes the only way to add usable area without extending the footprint. A basement can be a genuinely useful part of a home, but it is also the most demanding part of a residential build, because everything that is easy above ground, keeping water out, bringing in light, moving air, becomes harder below it. The decision should be made with your structural engineer and architect before the foundation design is finalised, not added as an afterthought.
Is your plot suitable for a basement
Not every Pune plot suits a basement. The soil on your plot, the depth of the water table and the level of the neighbouring plots all matter. Plots on higher ground in areas with rocky or murai soil often allow a basement with manageable excavation, while low-lying plots or those near a nala can face water seepage through much of the year. A soil investigation report, prepared by testing boreholes on the plot, tells your engineer what strata lie below and how deep the water table sits in different seasons. Excavation near an existing neighbour's foundation also needs care, since digging deep beside an older building can disturb its footing. Your engineer should visit the site, look at the neighbouring structures and the natural drainage, and give a clear opinion before you commit.
The water table and monsoon question
The water table is the single biggest risk in basement construction in Pune. During the monsoon, the water table rises, and a basement that was dry in summer can start seeping at the joints, the floor-wall junction and any pipe entry. This is why the structural design of a basement must treat it as a water-retaining structure, with a properly designed reinforced concrete box, adequate wall thickness and careful detailing at every construction joint. A sump and a pump are commonly provided as a backup, so that any water that does find its way in can be removed before it damages stored goods or finishes. Ask your engineer how the design handles a rising water table, and do not accept a basement plan that relies on a single layer of coating as its only defence.
Waterproofing is not optional
Waterproofing a basement is a system, not a product. It starts with the concrete itself: a dense, well-compacted mix with the right water-cement ratio, properly cured, and cast with water stops at construction joints. On top of that, an external membrane or coating is applied to the walls and the underside of the floor slab before backfilling, protected by a board or a brickbat layer so that the backfill does not damage it. Internal coatings can help, but they are a second line of defence, not a substitute for external protection. The most common failures come from poor workmanship rather than poor materials: a membrane torn during backfilling, a joint left unsealed, a pipe sleeve without a proper seal. Supervision during waterproofing work matters as much as the specification, so make sure someone competent inspects each stage before it is covered up.
Light, air and access in a basement
A basement without light and air quickly becomes a space nobody wants to use. Plan for ventilation from the start: a combination of natural vents at the upper part of the walls, light wells or sunken courts where the plot allows, and mechanical ventilation for areas that cannot get natural air. The staircase to the basement should be wide, well lit and easy to use, because a steep, dark stair discourages use and creates a safety risk. If the basement is meant for parking, the ramp gradient, the headroom and the turning space need to be designed for real cars, not drawn as an afterthought. For a habitable basement, check the local rules on minimum headroom and ventilation, since some uses may not be permitted below ground at all.
What a basement can and cannot be used for
What you can do with a basement depends on the rules and on the practical limits of the space. Parking, storage, a utility room, a home gym or a theatre room are the usual uses, and they work well because they do not need the same daylight as a bedroom or a living room. Using a basement as a regular bedroom or as a rented dwelling is a different matter: it raises questions about ventilation, emergency exit, dampness and legality, and it is generally not advisable unless the design and the approvals specifically allow it. Be honest with yourself about what the space will actually be used for, and design it for that use, with the right flooring, the right lighting and the right moisture control, rather than building a generic empty level and hoping it finds a purpose later.
Approvals, neighbours and costs to weigh
Before you decide, weigh the full picture. A basement adds excavation, dewatering during construction, stronger structural work, waterproofing and ongoing pumping and ventilation, so it adds meaningfully to the project cost and the construction schedule, and your contractor should explain these items in the estimate rather than bundling them vaguely. Approvals matter too: the basement must appear in the sanctioned plan with its intended use clearly stated, and the occupancy certificate should cover it. Neighbours should be informed before deep excavation begins, and their structures should be inspected and photographed beforehand so that any later claim can be checked against the record. A basement can be a valuable addition to a Pune home when the plot suits it, the engineering is sound and the waterproofing is supervised properly. If you are considering one for your plot, get the soil report and the engineer's opinion first, and build the decision on that evidence. H&H SPACES is a construction company in Pune handling civil, residential, commercial and turnkey work. To discuss whether a basement makes sense for your plot, call +91 84840 57448 or message us on WhatsApp at +91 84850 54612.