

The journal / Pune
Commercial vs Residential Construction: Key Differences for Pune Property Owners
The commercial construction process differs from residential work in approvals, structure, and phasing. Here are the key differences Pune property owners should understand before starting.
Written by H&H SPACES — a Pune-based construction and civil contracting company serving Pune and PCMC.
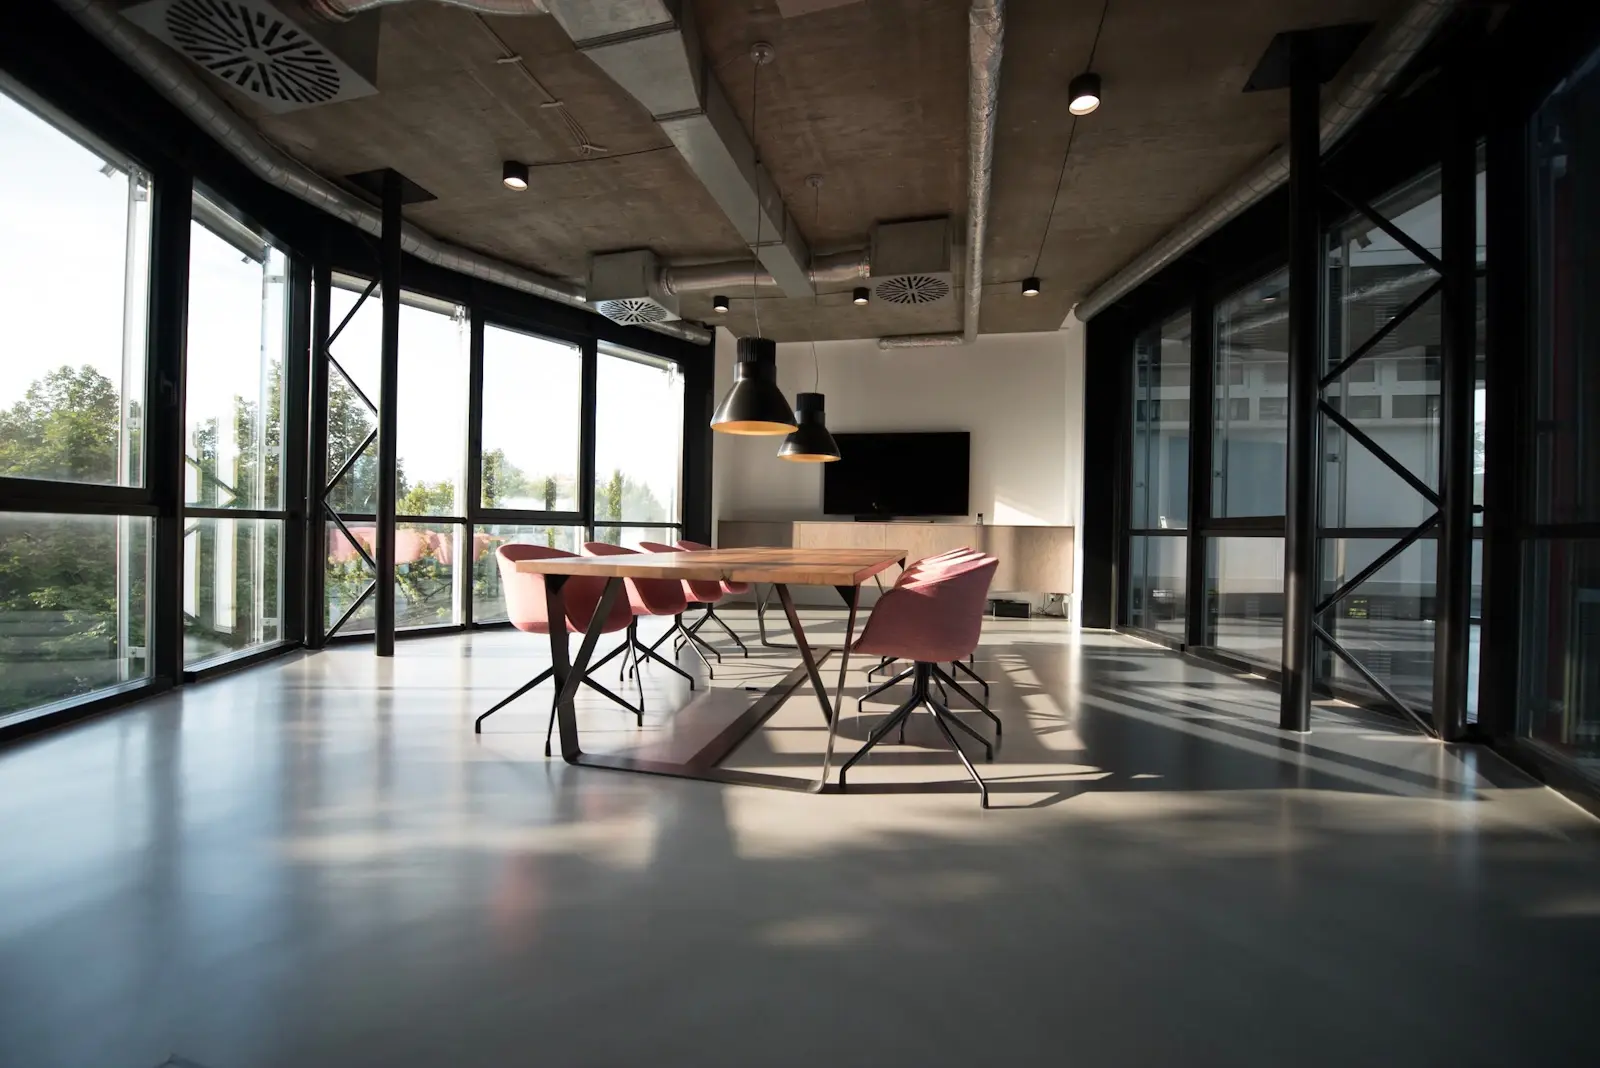 Illustrative image
Last updated: 2026-10-21
Structural design and loading
The commercial construction process differs from residential construction from the very first drawing, and the differences run deeper than most first-time commercial property owners expect. A house is designed around family routines: bedrooms, kitchens, privacy, and comfort. A commercial building is designed around footfall, loading, fire safety, and flexibility of use. In Pune, where mixed-use buildings are common in corridors like Baner Road, Wakad, and Hinjewadi, understanding these differences early saves expensive redesigns later.
Approvals and regulatory clearances
Structurally, commercial buildings carry different and often heavier demands. Longer column-free spans are common for showrooms, offices, and retail floors, which means deeper beams, careful slab design, and sometimes post-tensioned or steel elements that rarely appear in houses. Floor loading assumptions are higher: storage areas, server rooms, and assembly uses all impose loads far above a typical residence. Vibration control matters in offices with sensitive equipment, and lift and staircase cores are designed for much higher traffic. In residential construction, by contrast, the focus is on room-by-room comfort, with standard spans, conventional slab and beam framing, and loading assumptions matched to home use.
The commercial construction process and phasing
Approvals are where commercial projects diverge most visibly. A house on a residential plot in Pune generally needs the standard set of PMC or PCMC building permissions. A commercial building or a change of use from residential to commercial triggers additional layers: fire NOC from the fire department, which is a serious design input rather than a formality, and depending on the trade, clearances related to health, pollution control, or shop establishment registrations. Parking requirements are typically stricter for commercial use. The approval timeline is usually longer, and drawings must address means of escape, fire-fighting provisions, and occupancy-specific rules from the start. Starting construction before these are in hand is riskier for commercial projects than for houses.
Materials, finishes, and services
The commercial construction process is usually phased around business timelines rather than family move-in dates. Commercial clients often work backward from a launch, opening, or tenant handover date, which means tighter scheduling, more parallel work fronts, and sometimes fast-track sequencing where structure, facade, and interiors overlap. This intensity demands stronger project management: daily coordination, documented quality checks, and clear responsibility for services. Residential projects, while still complex, tend to follow a more linear sequence from foundation to structure to finishing, with the family moving in only when everything is complete. Fit-out work in commercial spaces frequently continues right up to handover, with last-minute changes from tenants or brand teams.
Cost structure differences
Materials and finishes differ in purpose. Commercial construction favors durability and maintainability: vitrified or stone flooring that survives thousands of footsteps, washable wall finishes, robust door hardware, and lighting designed for work rather than mood. Facades carry branding weight, so commercial buildings often invest more in the exterior skin, signage provisions, and glazing systems. Services are heavier too: larger electrical loads, dedicated HVAC design, data and networking infrastructure, backup power, and water storage sized for peak occupancy. Residential construction prioritizes comfort and aesthetics: flooring chosen for warmth underfoot, lighting designed for mood, and services sized for a household's daily rhythm.
Choosing the right contractor
These differences show up in the cost structure. Commercial projects typically carry higher per-unit costs for structure and services because of the engineering demands, heavier MEP systems, and premium-grade finishes in public areas. Approval and consultancy costs run higher because more specialists are involved: structural engineers, fire consultants, and sometimes facade or MEP consultants. At the same time, commercial clients measure value against rental yield or business revenue, which changes the conversation from cheapest construction to fastest, most compliant, most durable delivery. Residential clients measure value against comfort and longevity, and the budget conversation centers on quality of living.
Practical next step
Choosing the right contractor is the decision that ties all of this together. A contractor whose experience is entirely in houses may underestimate the approval and services complexity of a commercial building. Look for a team that has delivered commercial projects through the full approval cycle, can coordinate multiple consultants, and understands fire and occupancy compliance. Ask for completed commercial references in Pune and visit them if possible. H&H SPACES is a construction company in Pune doing civil, residential, commercial, and turnkey work; call +91 84840 57448 or WhatsApp +91 84850 54612 if you are planning a commercial project and want an honest assessment of what it will take.