

The journal / Pune
Foundation Types for Pune Soil: Isolated, Raft and Pile Foundations Explained
Types of foundation for house construction in Pune: how soil conditions decide between isolated, raft and pile foundations.
Written by H&H SPACES — a Pune-based construction and civil contracting company serving Pune and PCMC.
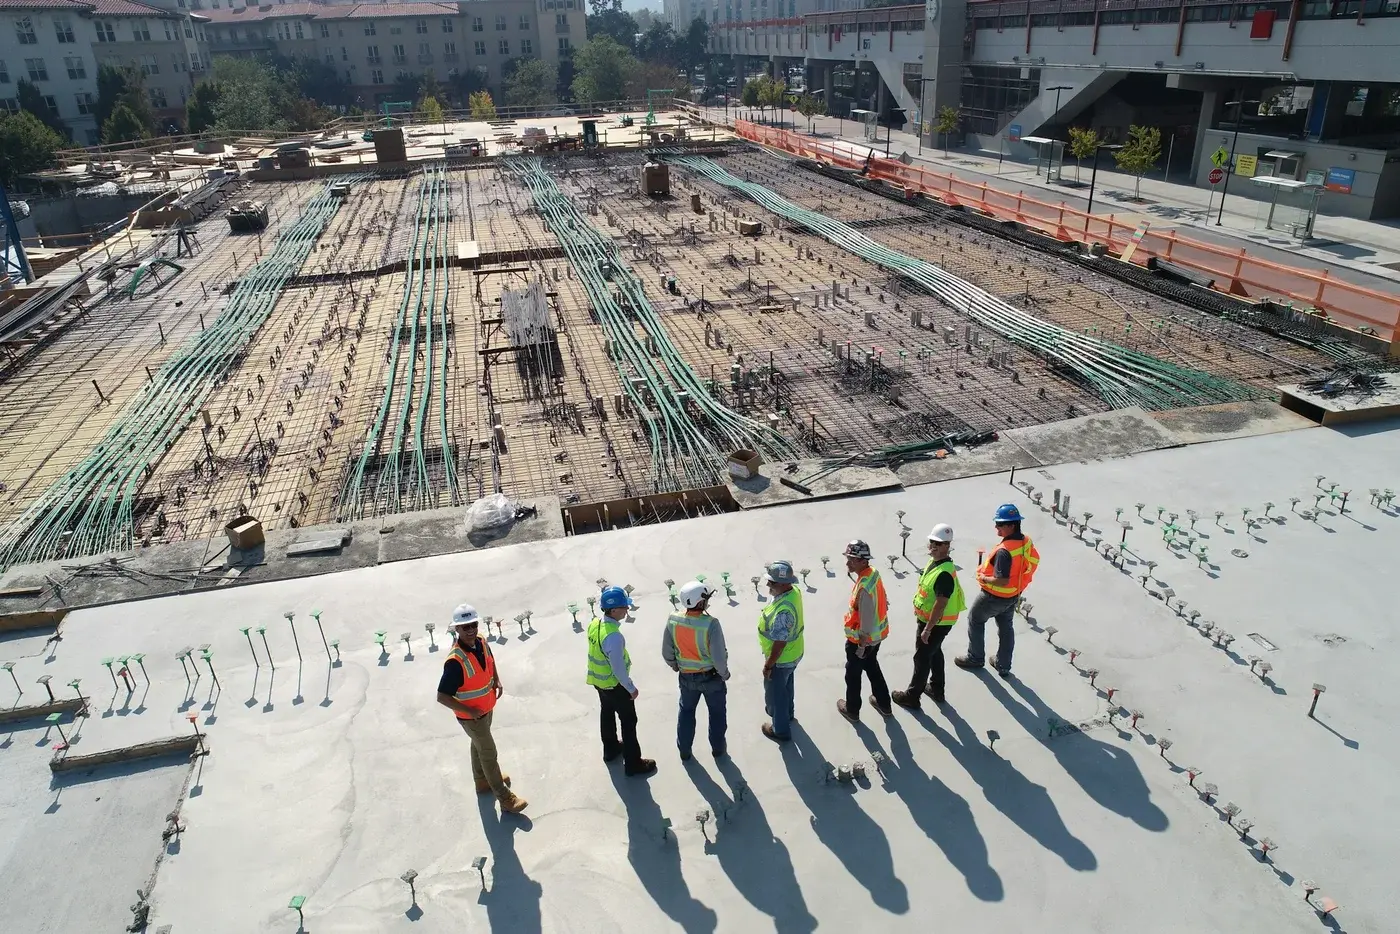 Illustrative image
Last updated: 2026-10-04
Why Pune's soil decides your foundation type
The types of foundation for house construction in Pune matter more than most homeowners realize, because the ground under the city is far from uniform. Pune's geology is dominated by Deccan basalt — hard, load-bearing rock in some areas, layered with weathered murum, clayey soil and loose fill in others. Two plots a few hundred metres apart in localities like Baner or Undri can have very different soil conditions, which is why a foundation design copied from a neighbour's house is never a safe assumption.
Isolated footings: the workhorse of most Pune homes
Isolated footings are the most common foundation for ground-plus-one and ground-plus-two homes on good soil. Each column of the RCC frame gets its own concrete pad, sized to spread the column's load across a safe area of soil. They are straightforward to execute, easy to inspect, and economical — provided the soil's bearing capacity is adequate at the founding depth. On basalt or dense murum, an engineer will often found isolated footings on the rock itself, which gives excellent stability.
Raft foundations: when the soil won't cooperate
A raft foundation is essentially one large concrete slab under the entire building footprint, spreading the load across the maximum possible area. It is the right choice when the soil has low bearing capacity, when the water table is high, or when individual footings would overlap because columns are close together. In low-lying parts of Pune where the ground stays soft or where fill soil was dumped during plotting, a raft can be cheaper than excavating deep to reach firm strata.
Pile foundations: for deep, difficult ground
Pile foundations go deep — they transfer the building's load to a strong layer far below the surface, or carry it through friction along the pile's length. You will see them on commercial buildings and on residential projects where the top layers are weak clay or reclaimed ground. Bored cast-in-situ piles are the usual method in Pune; the equipment is noisy and needs working space, so piling is rarely the first choice for a single small house unless the soil report demands it.
What a soil test tells your engineer
Whatever the soil looks like, the decision should start with a soil investigation report, not a guess. A standard test gives the bearing capacity at different depths, the water table level, and the soil type — and it is this report that lets the structural engineer choose between isolated, raft or pile foundations and size them correctly. Skipping the test to save a small amount is the classic false economy: an over-designed foundation wastes concrete and steel, while an under-designed one risks cracks and settlement that cost far more to fix.
Questions worth asking before excavation starts
Before excavation begins, it is worth asking your contractor and engineer a few direct questions: what soil type does the report show at founding depth, what bearing capacity is the design based on, and why was this foundation type chosen over the alternatives. On site, watch that footing sizes match the drawing, that the excavation reaches the specified depth before concreting, and that concrete is properly compacted and cured. The foundation is the one part of your house you will never see again — which is exactly why it deserves the most attention.
Practical next step
If you are planning a home in Pune and want the foundation designed around your plot's actual soil conditions rather than assumptions, call H&H SPACES on +91 84840 57448 or WhatsApp +91 84850 54612. As a Pune construction company handling civil, residential, commercial and turnkey work, we start every project with proper soil testing and engineer-certified foundation design.