

The journal / Pune
Mezzanine Floors in Commercial Spaces: Structure, Rules, and Planning in Pune
A mezzanine floor can add real usable space to a commercial building in Pune. Learn the structural options, approval rules under UDCPR, and planning mistakes to avoid.
Written by H&H SPACES — a Pune-based construction and civil contracting company serving Pune and PCMC.
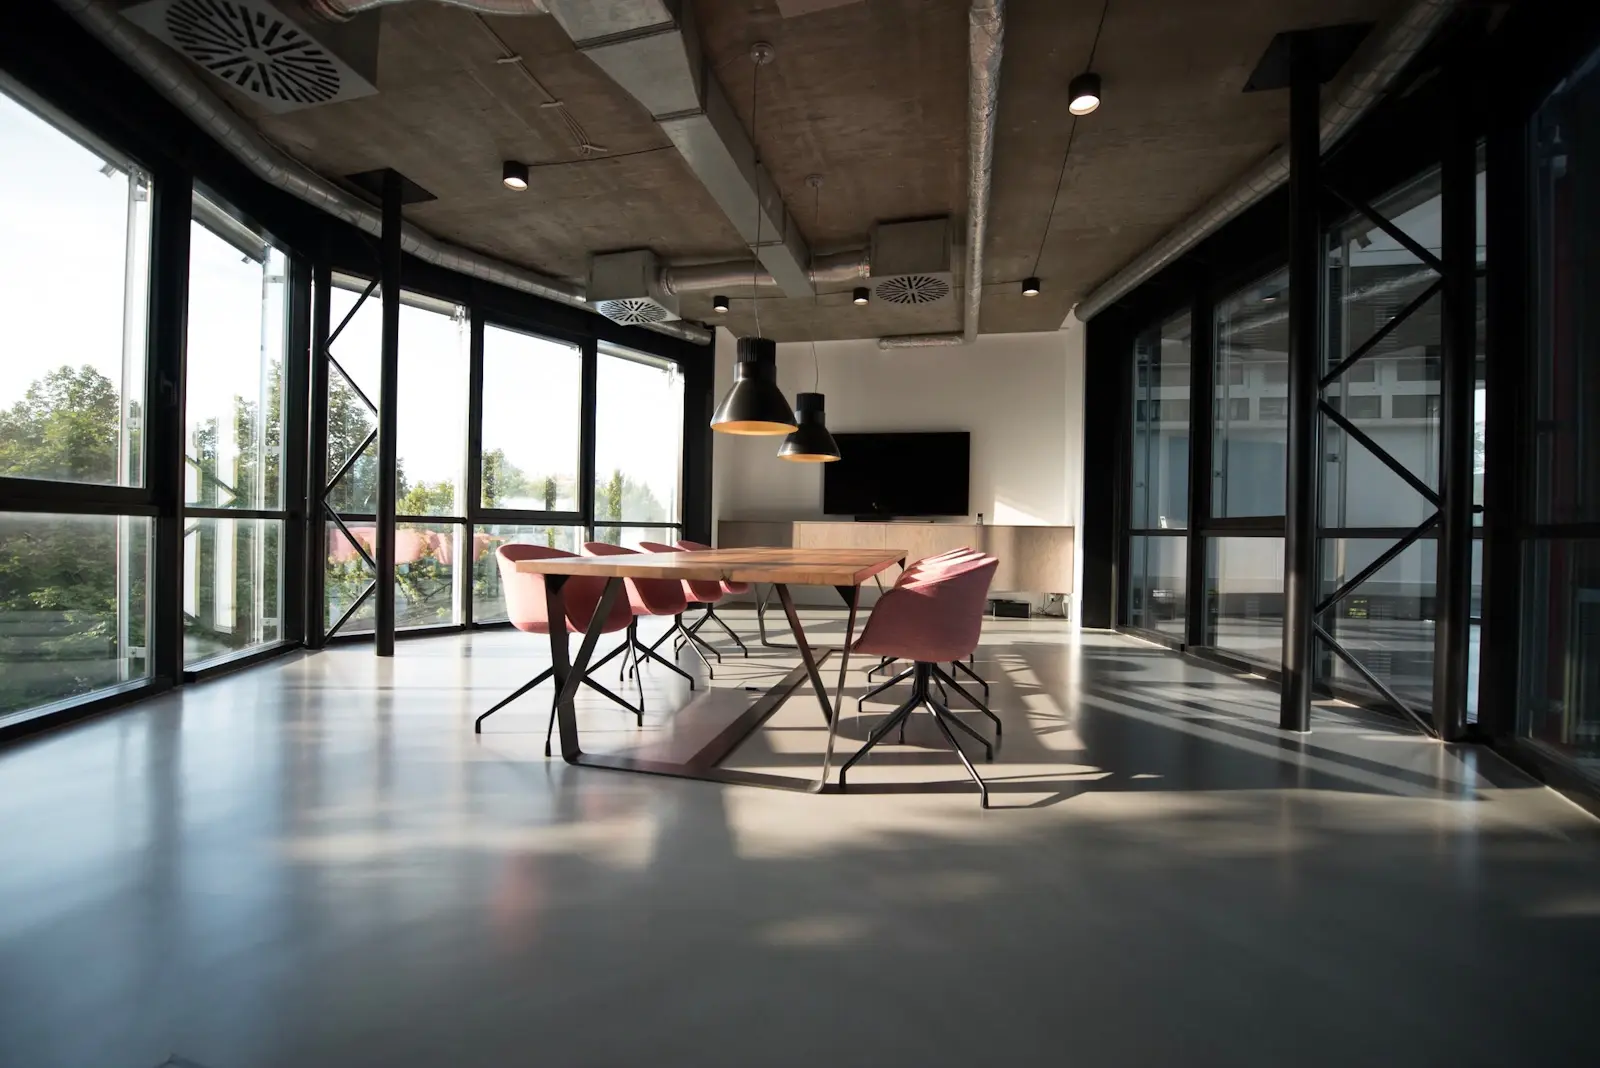 Illustrative image
Last updated: 2026-10-21
What a mezzanine floor actually is
A mezzanine floor in a commercial space is an intermediate level built between the main floor and the ceiling, covering only part of the floor area below. Unlike a full additional storey, a mezzanine opens onto the space beneath it, so it works well for storage lofts, back offices, display decks in showrooms, or staff areas in retail stores. In Pune, mezzanines are common in warehouses along the Mumbai-Bangalore highway belt, in car and two-wheeler showrooms in areas like Pimpri, Chinchwad, and Kondhwa, and in retail outlets where the ceiling height of the original shop is generous enough to allow a usable level in between.
Structural options: steel vs RCC
The structure of a mezzanine floor in a commercial building is usually built in steel, though RCC options exist. Steel is the more common choice for retrofits because it is lighter, faster to erect, and easier to bolt to the existing columns and beams without heavy demolition. Steel mezzanines are typically designed with structural steel columns, primary and secondary beams, and a deck slab of profiled steel sheeting with a concrete topping. An RCC mezzanine, built with reinforced concrete beams and slab, suits new construction where the main structure can be designed to carry the extra load from the start. Either way, the existing building's columns, footings, and beams must be checked by a structural engineer, because a mezzanine adds permanent load that the original design may not have anticipated.
Approvals and FSI rules in Maharashtra
Approval rules matter more than most owners expect. Under the Unified Development Control and Promotion Regulations (UDCPR) that govern Pune, a mezzanine floor is generally counted toward the permissible floor space index of the plot, which means it consumes built-up area entitlement just like any other floor. Adding a mezzanine without the required building permission can lead to notices from the municipal corporation and complications during occupancy certification or property transactions. For commercial buildings in Pune, permissions route through the PMC or PCMC building permission department with drawings from a licensed architect, and fire NOC requirements may apply depending on the building's use and height. Always confirm the current position with your architect before committing to the design, because regulations and interpretations change.
Clearances and access requirements
Clearances decide whether a mezzanine is genuinely usable or just a decorative shelf. A comfortable mezzanine needs adequate headroom both above and below the new level; cramped clearances make the level below feel dark and the level above feel claustrophobic. Staircases to a mezzanine must follow proper tread and riser dimensions with safe railings, and the open edge of the mezzanine needs guard rails of sufficient height. Fire safety deserves attention too: in a commercial space, the mezzanine should not block sprinkler coverage or escape routes, and in some cases the fire department may ask for additional detection or signage. Ventilation and lighting for the area beneath the mezzanine often get overlooked, so plan for extra light points and air circulation there from the start.
Where mezzanines work best
Mezzanines work best where the ground floor has generous ceiling height and the business needs more space without expanding the footprint. Showrooms use them for back offices and storage so the display floor stays open. Warehouses and godowns use them as dispatch cabins, quality-check stations, or staff rooms above the storage floor. Retail stores in high-street locations in areas like FC Road, Baner, or Hinjewadi use them to add a stock room without renting a bigger shop. Restaurants sometimes use them for extra seating, though that invites stricter fire and occupancy scrutiny. Where they work poorly is in spaces with low ceilings, where the result is two uncomfortable levels instead of one good one.
Planning tips before you build
Before building, get a structural assessment of the existing building, confirm how much FSI remains available on the plot, and get the drawings approved rather than building first and regularizing later. Choose the deck and finish to suit the use: anti-slip finishes for storage areas, quieter flooring for offices, and proper edge protection everywhere. Plan electrical, data, and HVAC points for the mezzanine during construction instead of retrofitting them later. A well-planned mezzanine floor in a commercial space adds genuine value, while a rushed one creates legal and safety headaches. If you are planning one in Pune, talk to a contractor who has built them before and an architect who understands the current approval process. H&H SPACES is a construction company in Pune handling civil, residential, commercial, and turnkey work; reach us on +91 84840 57448 or WhatsApp +91 84850 54612 to discuss your commercial space.