

The journal / Pune
Office Space Construction in Pune: Planning and Execution Guide
Office construction in Pune needs the right planning, from layout and services to approvals. A practical guide for businesses building or fitting out office space.
Written by H&H SPACES — a Pune-based construction and civil contracting company serving Pune and PCMC.
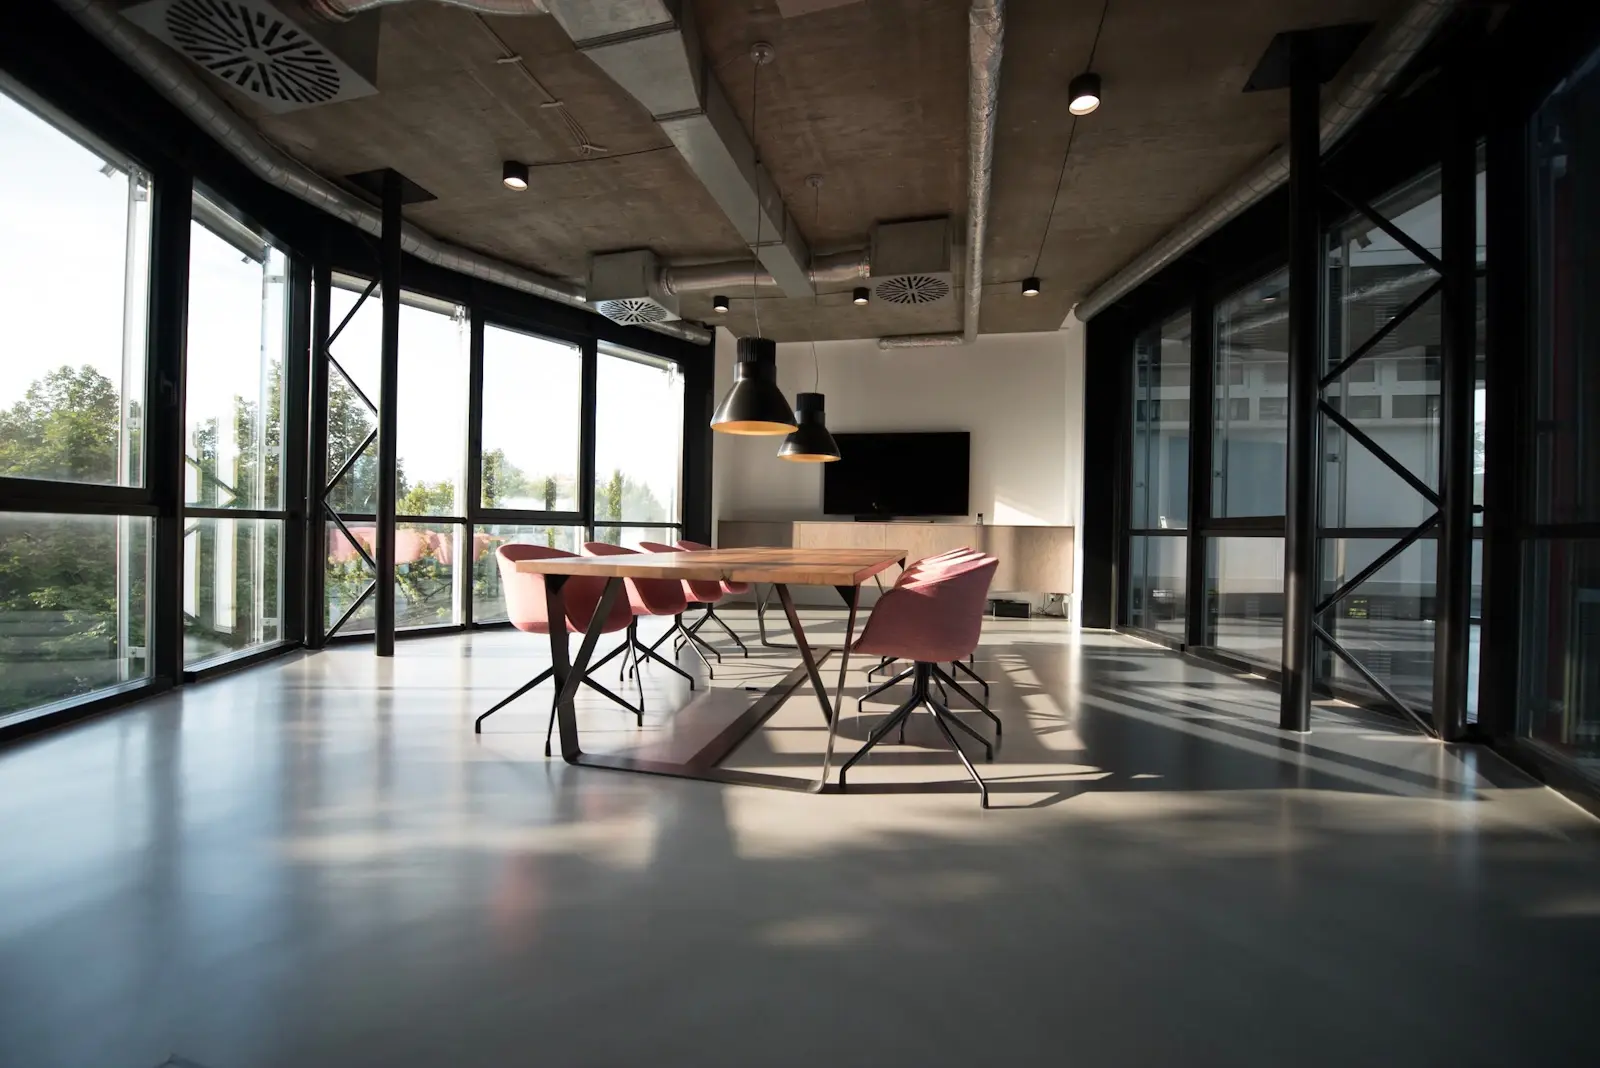 Illustrative image
Last updated: 2026-10-19
Defining the office scope first
Office construction in Pune starts with a clear definition of scope, because an office is a working system, not just a shell with desks. Before any drawing begins, decide whether you need a bare-shell office floor, a fully fitted workspace, or a turnkey handover where the contractor delivers everything down to the pantry and signage. Clarify headcount, growth plans for the next few years, meeting-room ratios, server and UPS room needs, pantry and breakout requirements, and any client-facing areas. Pune's commercial corridors, from Hinjewadi and Baner to Kharadi, Viman Nagar, and the central business districts, each come with different building rules, parking norms, and fit-out constraints, so the location shapes the scope as much as the business does. Writing this scope down before approaching contractors prevents the mid-project changes that inflate cost and time.
Layout planning for productive workplaces
Layout planning determines whether the office actually works day to day. Start from the work patterns: open workstations for teams that collaborate constantly, cabins or acoustic pods for focused or confidential work, and meeting rooms sized for real usage rather than prestige. Circulation needs generous corridors and clear paths to exits, because fire-safety norms govern travel distances and exit widths. Natural light should reach as many workstations as possible, which affects how deep the floor plate can be and where cabins sit. Plan the entrance sequence, reception, waiting, and security screening, since first impressions matter for client-facing businesses. Services shafts, AHU rooms, electrical panels, and server rooms must be placed early in the layout, because moving them later means breaking finished work.
Building services that offices depend on
The building services inside an office are what employees notice every day, so they deserve detailed planning. Air conditioning needs proper heat-load calculation for the actual occupancy and equipment, not a rule-of-thumb tonnage, and fresh-air ventilation matters in Pune's climate for indoor air quality. Electrical design must cover lighting levels for workstations, adequate power outlets at every desk, dedicated circuits for pantry equipment, UPS-backed supply for workstations and servers, and earthing that meets safety norms. Structured data cabling, access control, CCTV, fire detection and alarm, and public-address systems should be designed together so conduits and tray routes do not clash in the ceiling. Plumbing covers pantry, washrooms, and any pantry equipment, while acoustic treatment in meeting rooms and phone booths keeps conversations private and the floor quiet.
Approvals and compliance in Pune
Approvals and compliance shape the project as much as the design does. If you are constructing a new office building, the full development approval process applies, including building plan sanction, commencement certificate, and completion or occupancy certification from the local authority. For interior fit-outs in an existing commercial building, the building's own management and fire NOC conditions usually govern what can change, and any alteration to fire exits, sprinklers, or the facade needs formal clearance. Fire-safety compliance is non-negotiable for offices above certain sizes, covering detection, alarms, extinguishers, hose reels, and sometimes sprinklers, with the fire department's NOC tied to the building's overall compliance. Accessibility provisions, signage, and parking norms also enter the approval picture. Sorting these requirements early avoids the painful situation of a finished office that cannot be legally occupied.
Choosing the right construction approach
Choosing the right construction approach depends on how much management bandwidth your business has. A turnkey contract puts the entire build, from civil work to furniture, in the contractor's hands against a fixed scope, which suits businesses that want a single point of responsibility. A design-and-build arrangement keeps design and execution with one agency but allows more collaboration on the evolving layout. Splitting the work, with a civil contractor for the shell and specialist agencies for interiors, electrical, HVAC, and IT, gives more control but needs active project management from your side. Whichever route you take, insist on a detailed bill of quantities, milestone-linked payments, and a clear defects-liability period. For office projects, the contractor's experience with commercial services coordination matters more than their residential portfolio.
Managing the build timeline
Managing the build timeline is about sequencing and decisions, not just speed. The critical path usually runs through approvals, long-lead items like custom furniture, imported light fixtures, or specialised HVAC equipment, and the services rough-in that must finish before ceilings close. Decisions on materials, colours, and brands should be locked before execution starts, because a single delayed selection can stall multiple trades. Weekly coordination meetings with the contractor, designer, and your own representative keep clashes between electrical, HVAC, and interior work visible while they are still cheap to fix. Keep a snag list from the first walkthrough rather than waiting for handover day, and never release the final payment until the snags that matter are closed and the as-built drawings, warranties, and test certificates are in your hands.
Handover and post-handover support
Handover should be a process, not a single day. Walk through the office against the approved drawings and the bill of quantities, testing every switch, tap, air-conditioning zone, access reader, and fire alarm point. Collect the as-built drawings, equipment warranties, operation manuals for the HVAC and electrical panels, and the test certificates for earthing, fire systems, and water supply. Agree in writing on the defects-liability period and the response time for issues, because the first few months of occupation always surface small defects. Plan the move itself around the handover so IT, furniture, and staff relocation land in the right sequence. If your business is planning office construction or a major fit-out in Pune and wants a single accountable contractor, H&H SPACES, a Pune construction company doing civil, residential, commercial and turnkey work, can be reached on +91 84840 57448 or WhatsApp at +91 84850 54612.