

The journal / Pune
RCC Frame vs Load-Bearing Walls: Cost and Structural Differences
RCC frame or load-bearing walls for your Pune home? Understand the structural differences, cost factors, and when each option makes sense before you decide.
Written by H&H SPACES — a Pune-based construction and civil contracting company serving Pune and PCMC.
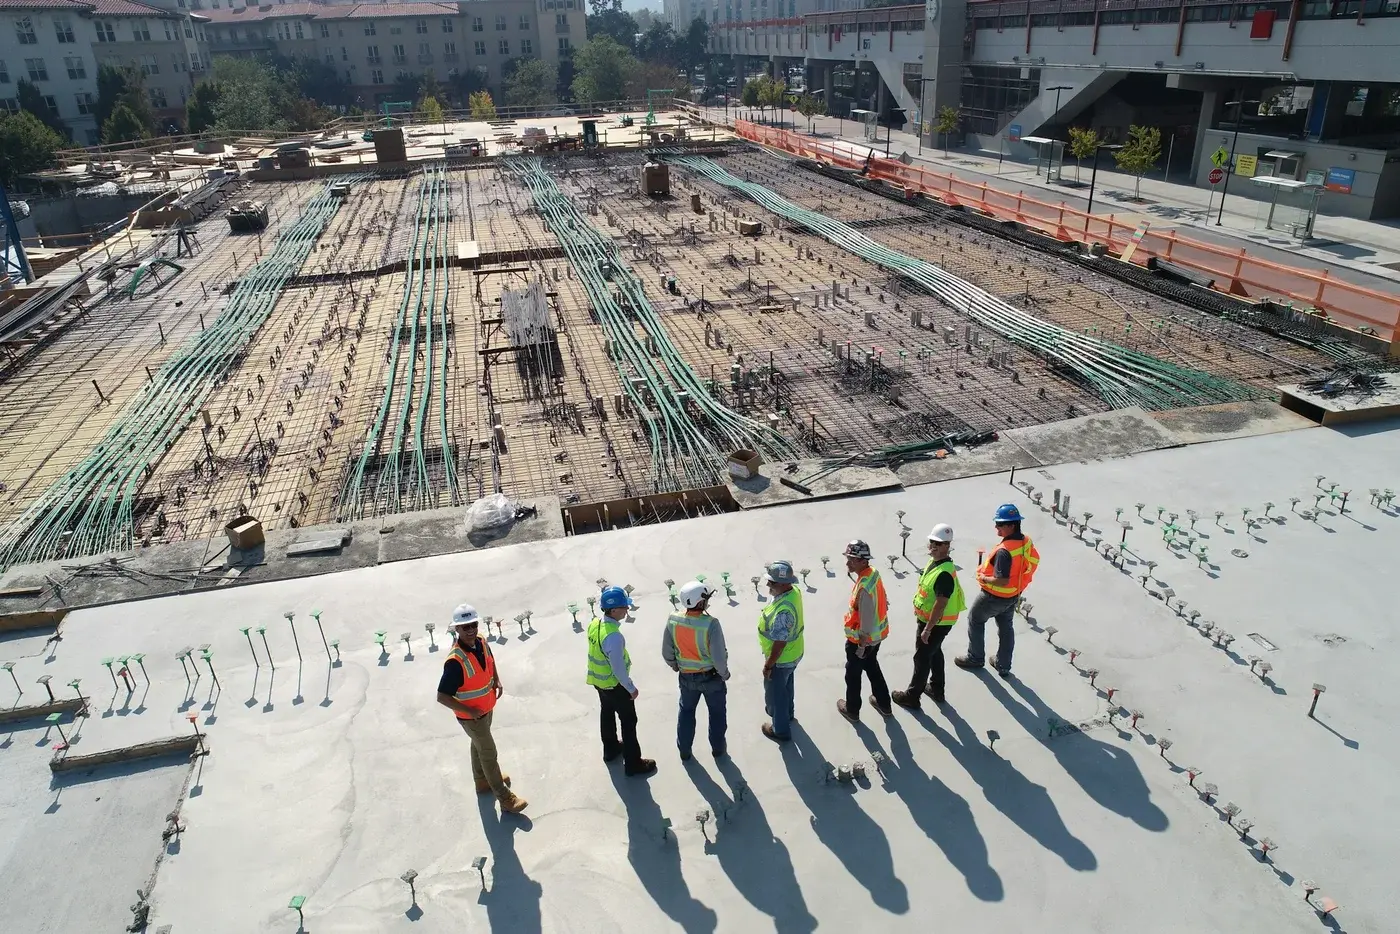 Illustrative image
Last updated: 2026-09-27
Two ways to hold up a house
Every house needs a structural system, and for Pune homeowners the choice usually comes down to two: an RCC (reinforced cement concrete) frame, or load-bearing walls. The decision affects cost, design freedom, future modifications, and how the building behaves in an earthquake - so it is worth understanding properly before your drawings are finalised.
How an RCC frame works
In an RCC frame structure, a skeleton of columns, beams, and slabs carries the building's load down to the foundations. The walls are just partitions - they enclose space but carry nothing. This separation of structure from enclosure is what gives RCC buildings their flexibility: walls can be thin, openings can be large, and interior layouts can change without touching the structure.
How load-bearing construction works
In load-bearing construction, the walls themselves carry the load. Thick masonry walls - usually brick or stone - transfer the weight of slabs and roof directly to the foundation. There are no columns; the wall is the structure. It is the older, simpler system, and it still works well for genuinely small, single-storey buildings on good soil.
Where the cost difference comes from
The cost comparison is not as simple as one number beating the other. RCC frame construction typically involves more steel, more concrete, more shuttering, and more skilled labour - so the structural skeleton costs more. But load-bearing walls need thicker walls, which consume more masonry material and, importantly, more floor area - wall thickness eats into your usable carpet area on every floor. For multi-storey buildings, load-bearing walls must get progressively thicker at lower levels, which erodes both economy and space.
Flexibility, floors and future changes
Flexibility is where RCC usually wins decisively. Want an extra floor later? Open-plan living spaces? Large windows? Shifting an internal wall in ten years? An RCC frame accommodates all of this; a load-bearing building resists it, because every wall is structural and cannot be casually altered or removed. For most Pune families building a ground-plus-one or ground-plus-two home they may extend later, this future-proofing matters more than the initial saving. It is also why resale buyers and valuers tend to prefer RCC-framed houses.
Seismic and soil considerations in Pune
Structural safety considerations also favour RCC in this region. Pune's seismic design requirements, combined with variable soil conditions across the city's expanding areas, are easier to satisfy with a properly designed RCC frame, where ductile detailing in columns and beams can be engineered deliberately. Load-bearing masonry is inherently more brittle, and achieving equivalent earthquake resistance in taller load-bearing buildings gets complicated and expensive fast.
Hybrid approaches and renovation traps
One common trap deserves a warning: the informal "hybrid" where a contractor pours a few columns into what is otherwise load-bearing masonry, without a structural engineer's design. These half-measures create a false sense of security - the columns are rarely tied into proper beams and foundations, so the building behaves like neither system and like the worse of both. The same caution applies to renovations: adding a floor onto an old load-bearing house needs a proper load assessment by a structural engineer, and in many cases the honest answer is targeted RCC strengthening or rebuilding the top portion rather than stacking more masonry on ageing walls.
Which one suits your project
So which suits your project? For a small single-storey structure on stable soil with a simple plan, load-bearing can still be economical. For anything taller, anything you may extend, or any design with open spaces and large openings, RCC frame is the standard choice of Pune's engineers - and it is what virtually all professional contractors will recommend. A qualified structural engineer should design the frame for your plot and soil. H&H SPACES can discuss RCC execution from approved drawings for your Pune project. Call +91 84840 57448 or WhatsApp +91 84850 54612 to discuss the right structural approach for your home.