

The journal / Pune
Site Preparation Before Construction Starts: A Practical Checklist
Site preparation construction checklist for Pune homeowners: clearing, layout, water, power, storage and the final walk-through before excavation.
Written by H&H SPACES — a Pune-based construction and civil contracting company serving Pune and PCMC.
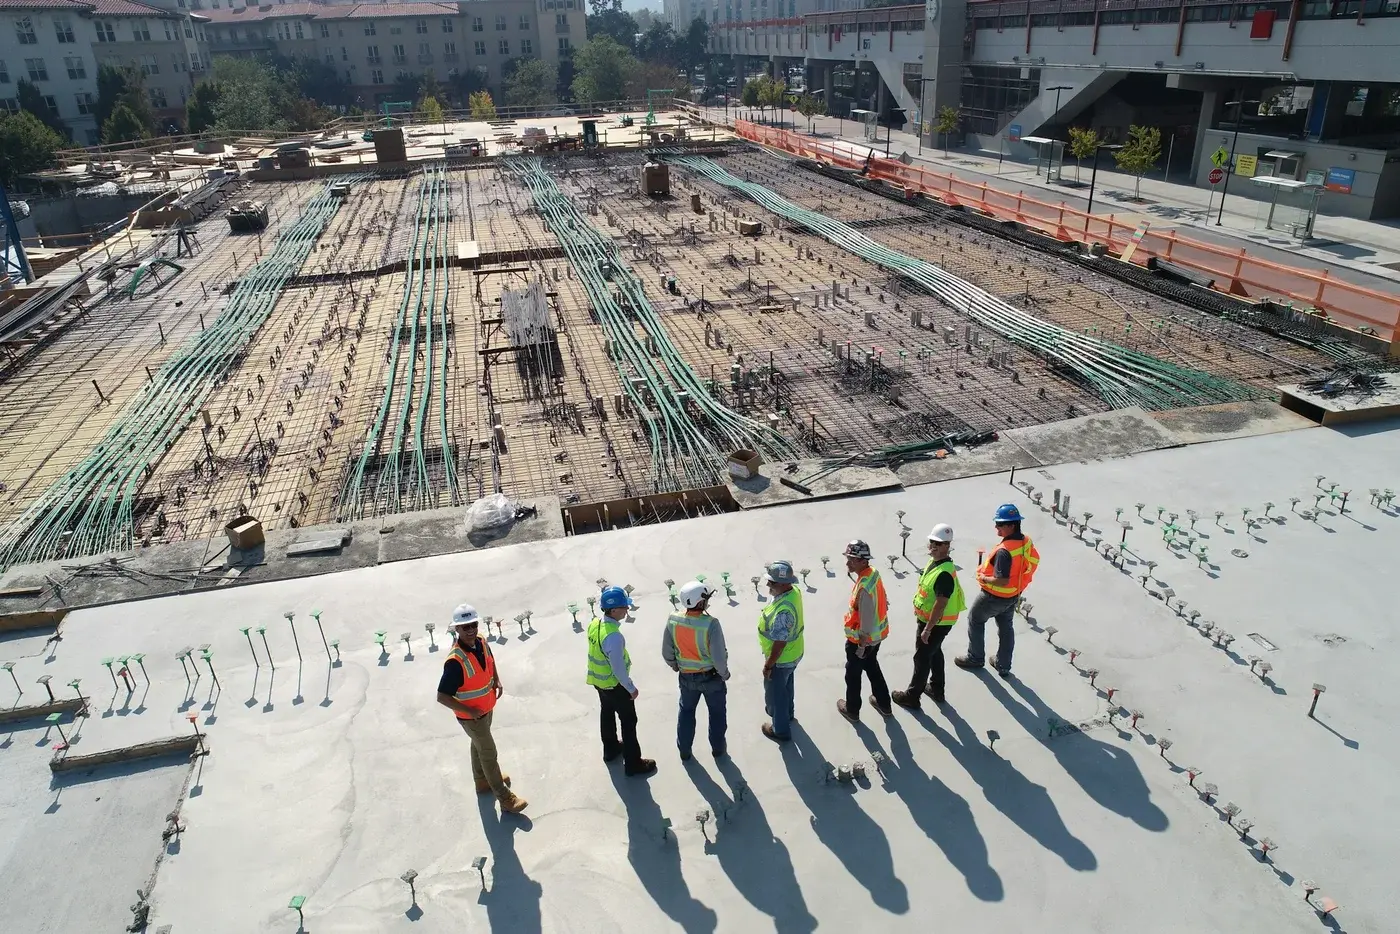 Illustrative image
Last updated: 2026-10-05
Clearing and levelling the plot
Site preparation construction work begins long before the first footing is excavated, and most avoidable delays on a home project trace back to this unglamorous phase. A well-prepared site means the plot is cleared and levelled, boundaries are marked beyond dispute, the building footprint is set out exactly, and temporary water and power are in place. In Pune, where plots often slope and the monsoon can arrive with little warning, a site that is prepared properly is the difference between a smooth build and months of friction.
Setting the layout: line-out and benchmarks
Start with clearing and grubbing. Vegetation, stumps, old compound walls, construction debris and any buried waste must be removed, and roots should be grubbed out so nothing organic remains under future footings or the plinth. If trees have to come down, check the tree-cutting permissions that apply in your area before touching them. Once clear, the ground is levelled to the formation level shown on your drawings, with high spots cut and low spots filled and compacted in layers. Filling without proper compaction is a classic mistake: the loose earth settles later and cracks your flooring or plinth protection.
Temporary works: water, power and fencing
Next comes layout. Engage your surveyor or engineer to confirm the boundary pillars against your property documents and then set out the building footprint on the ground, traditionally with lime marking and pegs. This line-out must be checked against the sanctioned plan, including setbacks on all sides. Equally important is establishing a benchmark, a fixed level reference point on or near the site. On sloping Pune plots the benchmark is what keeps plinth levels, floor levels and drainage gradients consistent from day one. A small levelling error at this stage multiplies through the entire structure.
Soil, drainage and monsoon care
Temporary works are the part owners most often underestimate. Construction consumes large amounts of water from day one, for curing concrete, mixing mortar and dust control, so confirm your water arrangement early: a borewell, a temporary municipal connection or scheduled tanker supply. Arrange temporary electrical supply for tools, lighting and the site office, since work routinely starts before the permanent connection exists. The site should be fenced or enclosed with sheeting for security and dust control, which local norms in Pune require, and a visible project board with the project details keeps you on the right side of the authorities.
Access, storage and the site office
Pay attention to soil and drainage even if a formal soil test is already done. Surface water must never be allowed to pond where footings will be excavated, so plan temporary drainage paths that lead water away from the work area. On plots with black cotton soil, which is common around Pune, protect exposed formation from getting saturated before foundations are cast, because the soil swells when wet and shrinks when dry. If you are starting just before the monsoon, schedule excavation and foundation work so that open trenches are never left to fill with rainwater.
Approvals, neighbours and the final walk-through
Logistics decide how efficiently every subsequent stage runs. Confirm that trucks can actually reach your plot: ready-mix concrete mixers and material lorries need adequate road width and turning room, which can be a real constraint in older Pune neighbourhoods with narrow lanes. Mark out storage zones early. Cement must sit on raised pallets under a waterproof cover and be used in the order it arrives, steel should be stacked off the ground and covered to limit rust, and sand and aggregate need clean, separated bays so they are not mixed. Set up a small site office or store room for drawings, records, a first-aid kit, drinking water and toilets for the workers.
Practical next step
Two things remain before excavation. First, paperwork: make sure your building permission and commencement certificate are in hand, because digging without approvals can halt the project. Second, courtesy and protection: inform your neighbours about the construction schedule, dust, noise and truck movements, and photograph the condition of adjoining properties before work starts. Dated photographs are your best defence against later claims of damage. Do one final walk-through with your contractor against this checklist, boundaries, benchmark, water, power, storage, safety gear and signboards, and only then give the go-ahead to break ground.
Practical next step
If all of this sounds like a lot to manage alongside a day job, that is exactly why many Pune homeowners hand the entire pre-construction phase to one accountable contractor. H&H SPACES is a construction company in Pune doing civil, residential, commercial and turnkey work, and site preparation is built into every project we take up. Call +91 84840 57448 or WhatsApp +91 84850 54612 to discuss your plot.